Tuesday, October 13, 2009


Hea In and I decided that the unit wasn't working for us - resulting in the grouping strategies presenting on the left. Click on the photo for a full scale view of the translations.

Sunday, October 11, 2009

Configurations of space using Rhino model

Talk with Karl on Thursday:
-being breaking the ground plane and start using realistic circulations with ramps as a way to divide up spaces


The first iteration:
Uses a standard element to configure overall circulation and form, resulting in spaces between for integration of additional program or light wells, hanging gardens.


The second:
Shows circulation between classrooms and holes in circulation representing program below that would push up for light. The red plane represents street level and the orange planes below suggests that the program below begins digging into the ground plane. The sizes of classrooms vary according to the breakup of K-3, 4-6, 7-8. The largest classrooms are the K-3 and are pushed to the north end of the site, farthest from the street.

Saturday, October 10, 2009

Chicago: Photos/Notes about the site


The site is in a bustling business area in the south loop. It is adjacent to a huge, red skyscraper as seen in the photos. In addition, the L wraps around the east and south ends of the site.


In this part of Chicago, even an average height person feels small.


The buildings around tend to ignore the human scale. In our k-8 school, it is important to offer a less intimating design that doesn't make even the smallest kindergartner feel dwindled in such a loud and adult-oriented environment.


Traffic: there is a lot of train, foot and automobile traffic in this area - it seems to be an area of constant movement and change.


The current state of the site is a parking lot and an alley (there is also a similar lot across the street on the south side of the site).

Thursday, October 8, 2009

CHICAGO TRIP:

Montessorri School:
1. hallway as a space for working, hangout spaces in hallway carved between classrooms
2. human scale of objects changes depending on the size of the child (i.e. the grade of the child) - we could possibly use this idea with ceiling heights of classrooms and openings in walls (windows, doors)
3. the theories of teaching - the woman who gave us a tour emphasized the importance of listening and conversing with the client; in this situation, since we are designing a hypothetical school with no actual client, Heain and I need to outline what we believe are important social issues within the school (i.e. how are the children being taught? what is interaction between classrooms and grades going to be like? what are the schools main principals of thought, learning, etc.). Some of the things we thought were really awesome about the Montessorri school was the emphasis on letting the children learn what they are passionate about. In addition, there was a concentration on having the children teach each other and working in group projects. The school thrived on interaction, conversation and working with each other.
4. large program spaces don't necessarily need to be shared between the entire school - an example would be the gym for the younger kids and a gym for older kids (it wasn't actually built yet at the near north school)
5. intersection of classrooms and other program - in Heain and I's latest iteration, there is a separation between classrooms, labs, cafe, library, etc. There needs to be more weaving of these spaces and visual contact between them.


OMA:
1. hangout spaces in odd shaped, carved out spaces between public circulation and private computer area
2. ramps as separators between public circulation areas and more private programs.
3. the play with using the section (floor heights, ceiling heights) and materials as a way of separating or defining different spaces, but maintaining a visual connection between them.

ramps, student center, iit, oma

Because Heain and I will be using ramps throughout our building, I was interested in documenting how OMA used ramps and sections in the IIT student center.

The first example is using a ramped space that lowers a computer area below a high traffic area. The flooring is orange to create an even clearer separation of programs. Privacy is further created through having the ramp as a separation between the computers and traffic area - but views are still allowed between the areas even though there is that distinct separation.


Above, is a ramp used as a separation between two areas: the visitor center and welcome center of the building. The ramp is used as a poche space, but an accessible and functional one. Greater separation between spaces is used through material choices.


This is where a ramp and stair is combined. Again the ramp/stair is used to separated two types of spaces, in addition to putting program on different levels. OMA solves the problem of what generally would be an extensive ramp, by creating a dual purpose detail in the building. While in the building, I saw a student in a wheelchair use the ramp with ease, walkers use the stairs and ramp, and a few students hung out at the top of the stairs.

Tuesday, October 6, 2009

The Review, next steps

Classrooms: Because we were thinking about the classrooms first and foremost throughout the project so far, other "darker" program has just been shoved in later and not thought about. Same with the circulation. Since students are spending the maximum amount of time in the classroom, we are going to continue with the idea that this space needs the most light, and to succeed in this, it will continue to occupy our buildings topmost layer. Though we have succeeded in the placement of the classrooms, and somewhat their circulation between grades (as shown in diagram below from presentation),
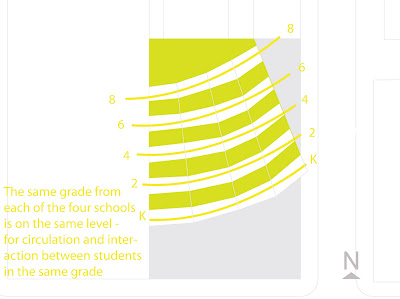


the resulting form is unfavorable due to it's extreme geometric qualities, uniformity and disconnection from the city - (it could be placed in Detroit or the desert and still be disconnected). Essentially, the model we created for the presentation was less about form in the sense that we diagrammed to such an extend that the form became an extruded diagram, and therefore too extreme.

Cliff dwellings that connect with their surroundings and that appear to have naturally formed with their environment overtime:
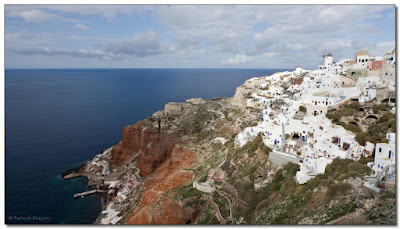
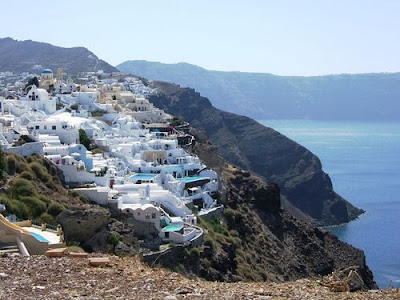




In the above cases in Turkery, Bolivia and Greece, each unit (in this case a dwelling), maximizes sunlight and appears connected across, while still achieving variation according to it's distinct location, it's neighbors directly by it and its overall environment.

What needs to be discussed/designed further:
We haven't defined circulations, public area and height of the school.
We do know: our building is too tall, we are going to use ramps, and that we want to integrate our public spaces into our rhythm of classrooms.


circulations: We believe that the ramps should have more use than just circulation. We were thinking that our core circulation could also be a gallery that displays projects and work that
public area: We want our public space orientation to alter the surface that the steps of classrooms have created - two types of forms (the public, shared space and the private classroom) working with each other and with the fabric of the city.
height: our current model is about 9 stories and comparably taller than the other models students in our studio presented. We want to aim for a building that is about 5 stories.


Preparing for our next review:
For
For our last review, we concentrated heavily on diagrammatic drawings and experimenting with form through the construction of the model. From now on we want to have a constant working model in rhino, this way we can easily laser cut and glue instead of spending valuable time with constructing forty classrooms through measuring and drawing by hand. Also, I think it is important not only to maintain a constant dialogue between partners so we are both on the same page, but to have a dialogue with other people in the studio to see how they are approaching the project.

What's next for Thursday meeting:
-rhino model
-diagrammatic drawings, models of circulation
-site study

Tuesday, September 29, 2009